[
01
]
Residential
Stord, Norway
2024
Ridgeline House
A timber-clad family house set low into a ridge above the fjord.

[A] Project data
Client
Private family
Status
Completed
Program
Single-family residence with studio
Site area
4,200 m²
Floor area
310 m²
Levels
2
Structure
Glue-laminated timber frame on a rock-anchored concrete plinth
Cladding
Untreated larch boards, zinc roof
Embodied carbon
142 kgCO₂e/m²
Certification
Passivhus
Delivery
Design-build with local joiners
Services
Architecture, interiors, landscape
[B] Overview
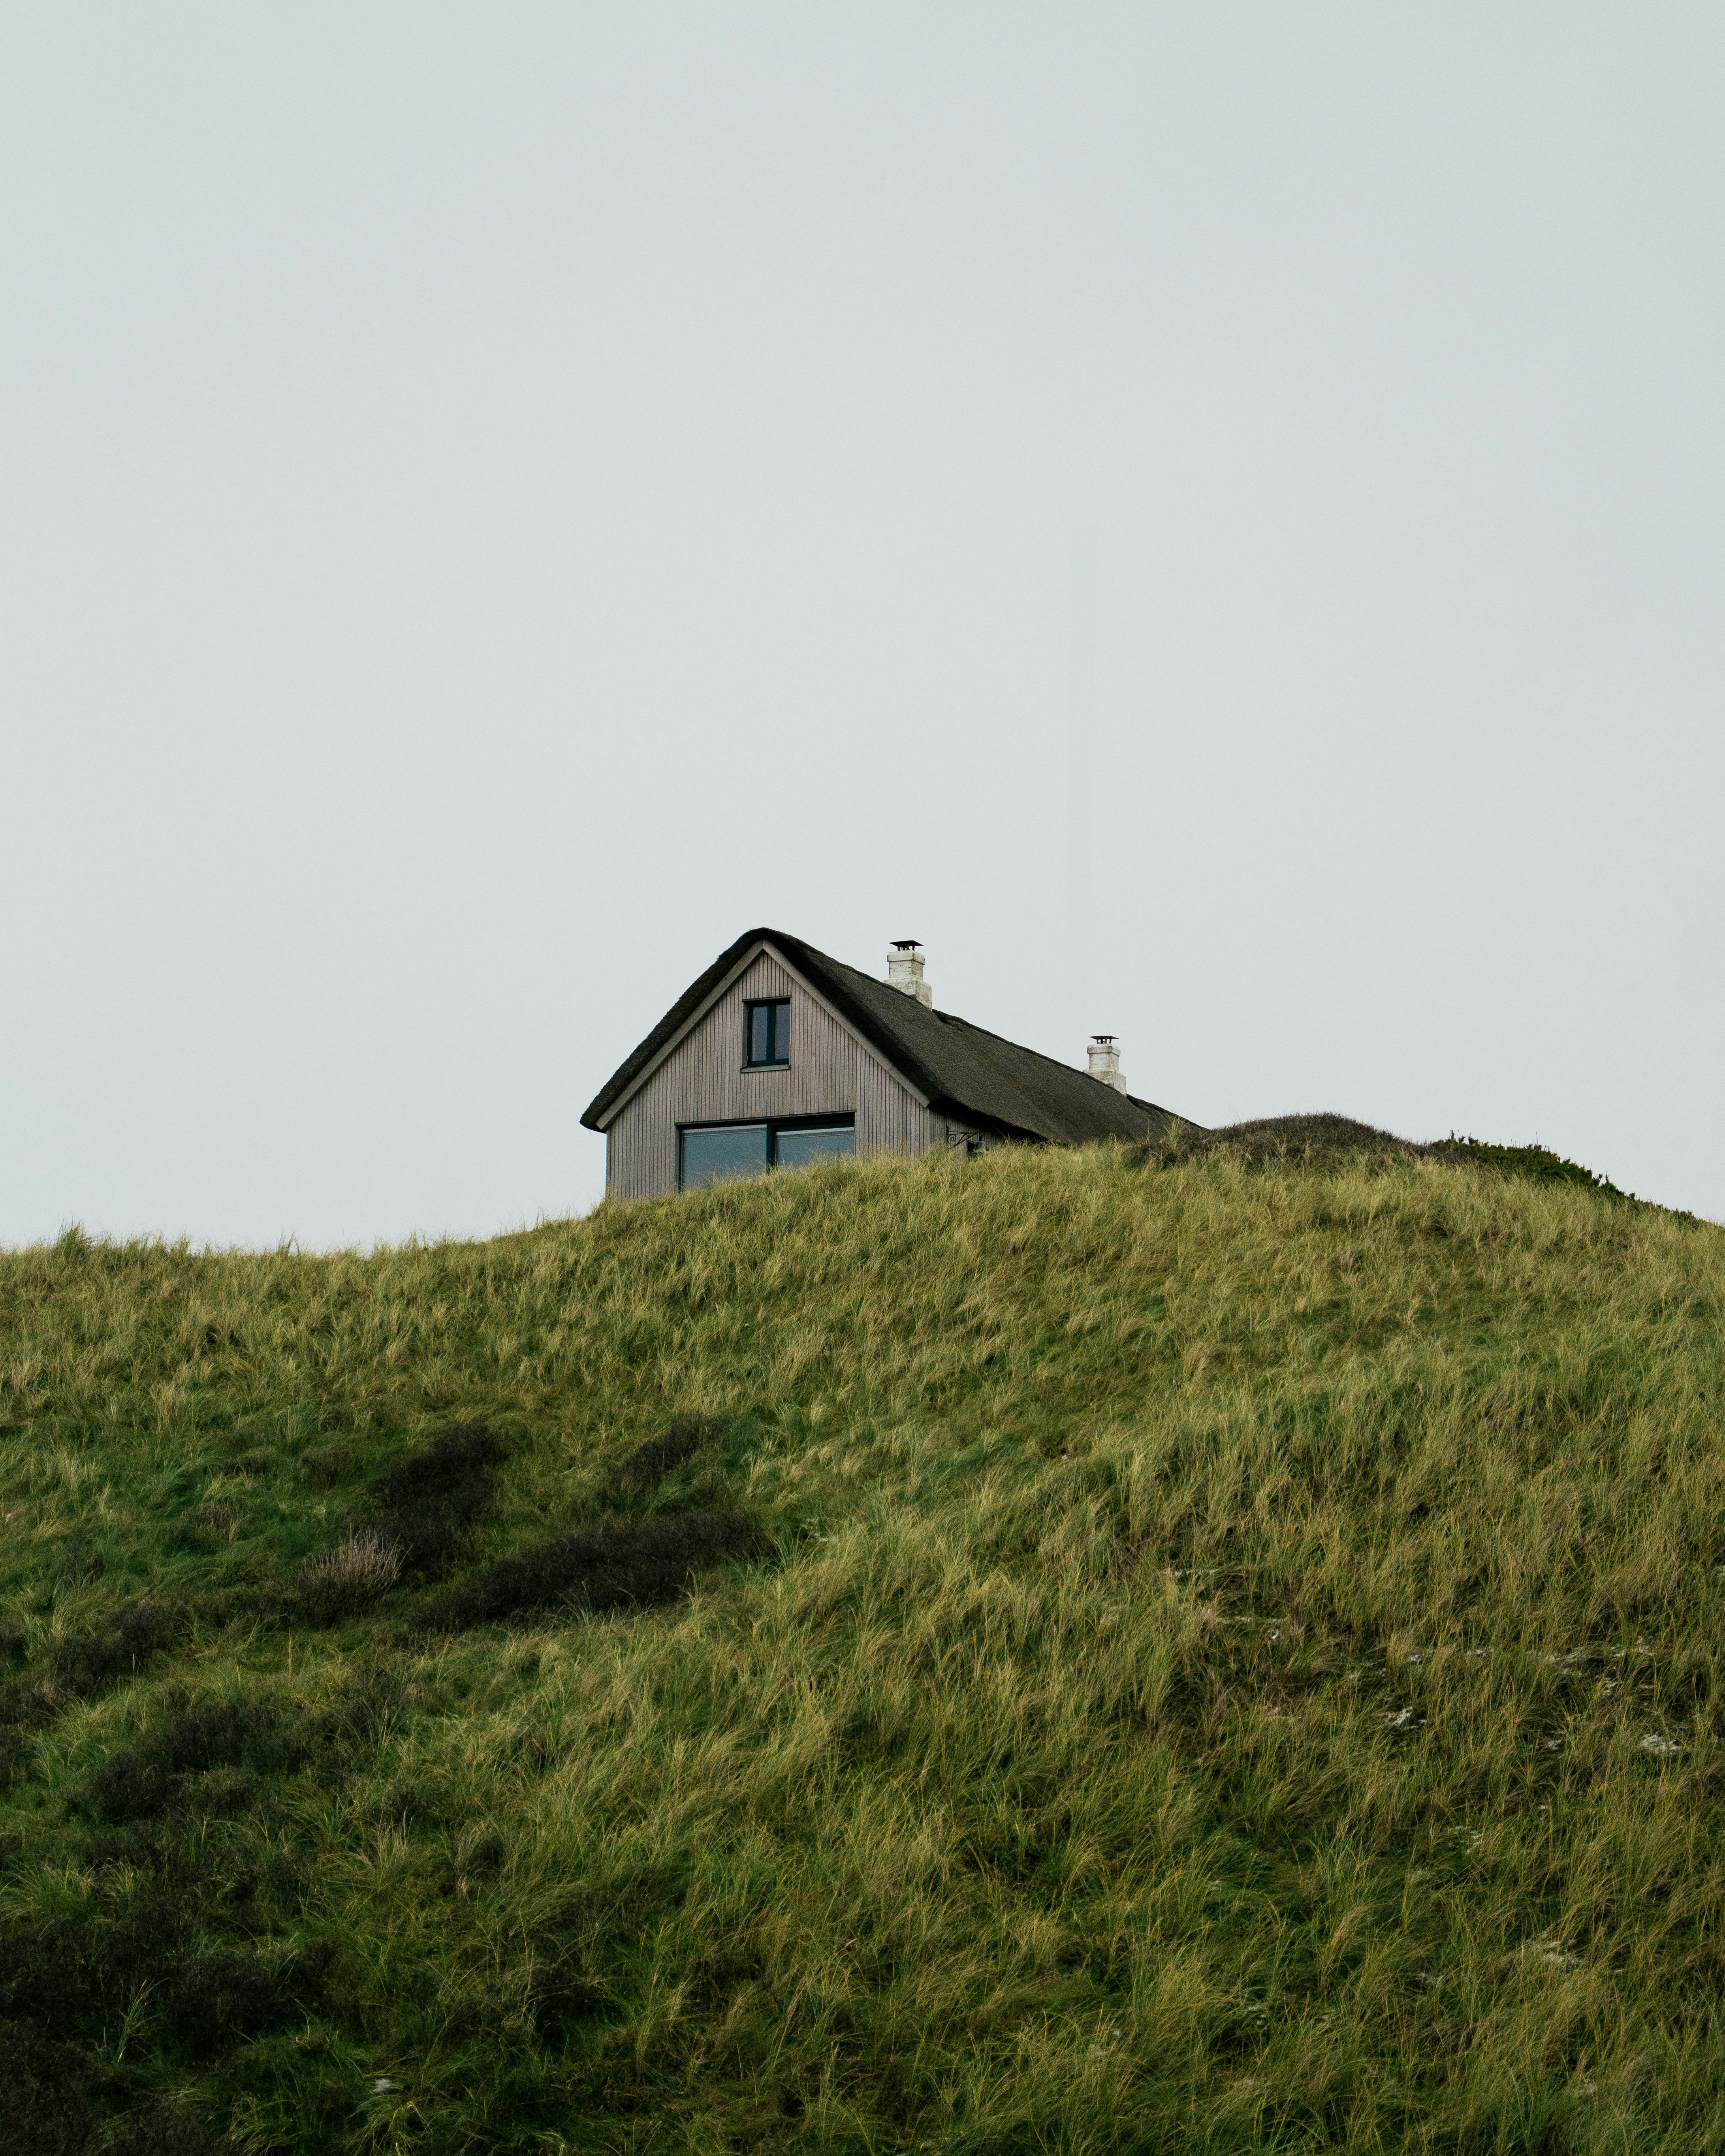
Ridgeline House sits on a narrow shelf of rock above the fjord. The plan follows the contour of the ridge, so the house reads as one long roof from the road and opens into three stepped rooms towards the water.
[C] The brief
01 Challenge
A steep site with a protected view corridor and a shoreline setback that left a buildable strip only eleven metres wide.
02 Approach
We cut the house into the slope and kept the roofline below the existing ridge. Rooms step down in half levels, each with one long window and a single material underfoot.
03 Outcome
The house keeps its neighbours' views, draws most of its heat from the sun, and has weathered to the colour of the hillside after two winters.
[D] Gallery


[E] In their words
They listened for months before drawing a single line. Now the house feels as if it had always been part of the ridge. — Marit Solheim, owner
Private family
[F] Notes
A house that follows the ridge
The brief was short: a home for two generations, a studio for one, and nothing that would be seen from the road. We began by walking the site in every season, marking where snow stayed longest and where the morning light first reached the rock.
The result is a long, low section with a single pitched roof. Inside, the floor drops in half levels and every room has one framed view of the water. The only decoration is the grain of the larch.
Built with neighbours
Most of the timber was cut within forty kilometres of the site, and the joinery was made by two workshops in Stord. Both are credited on the plaque by the front door.
Two winters on, the larch has silvered and lichen has begun to settle on the north side. We think the house is better for it.
Contact
Studios
Copenhagen
Nyhavn 14, 1051 København K
Lisbon
Rua da Boavista 38, 1200-066 Lisboa
Index
Newsletter
Occasional notes on new projects and writing. Never more than one a month.
© 2026 Knoll Architects ApS